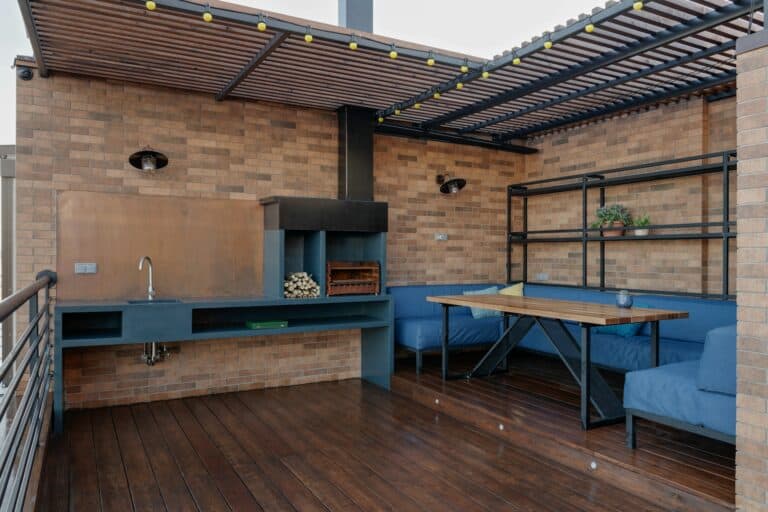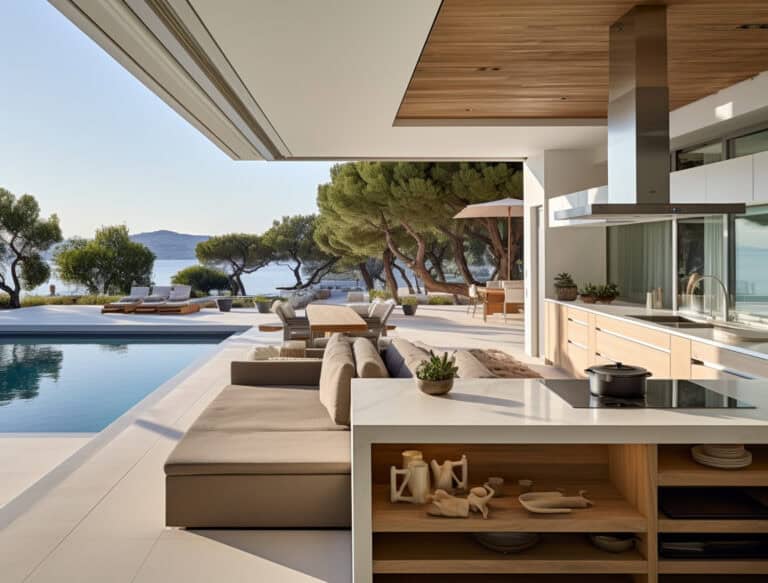
An outdoor kitchen is not just a luxury in Gilbert, Arizona. It is a way to enjoy our long warm seasons with comfort and connection. Whether you are grilling up burgers in June or prepping a fresh salad for fall evenings, the layout of your outdoor kitchen can make all the difference.
When planning an outdoor kitchen installation in Gilbert, AZ, the structural flow needs to match how you live and cook. It should guide you from one task to the next without backtracking or bumping into guests. Good flow turns your outdoor kitchen into a place that is nice to look at and easy to use. Let’s walk through how to think about the function, movement, and setup of these spaces so they feel truly built for real-life use.
Start With How You Use the Space
Before getting into materials and finishes, we start with how the space will be used. The design should support daily habits and seasonal get-togethers.
- Think about your cooking style. Do you prepare full meals or just do the grilling?
- How often do you host, and how many people usually join? That changes the size and shape of your kitchen.
- Which elements matter most to you? Some people want lots of prep space, while others just need a strong grill and a sink.
Everything else, where the fridge goes, how wide the walkway should be, and whether you add bar seating, builds off these answers. If you occasionally entertain in small groups, you might choose a compact design that focuses on easy flow rather than sheer size. When larger gatherings are the norm or if big family meals are a weekly event, your space might benefit from an expanded prep area and more generous counter space. Personal habits guide the number and types of appliances, the seating style, and even how much storage is necessary for the kinds of meals you cook most.
Functional Zones That Keep It Moving
Once we know your habits, we break the kitchen up into smaller stations. This keeps every task organized.
- You will need a cooking zone, usually built around the grill or cooktop.
- A prep area with counter space and maybe a sink helps you work without juggling supplies.
- Storage zones, including cabinets or weather-proof drawers, keep tools close at hand.
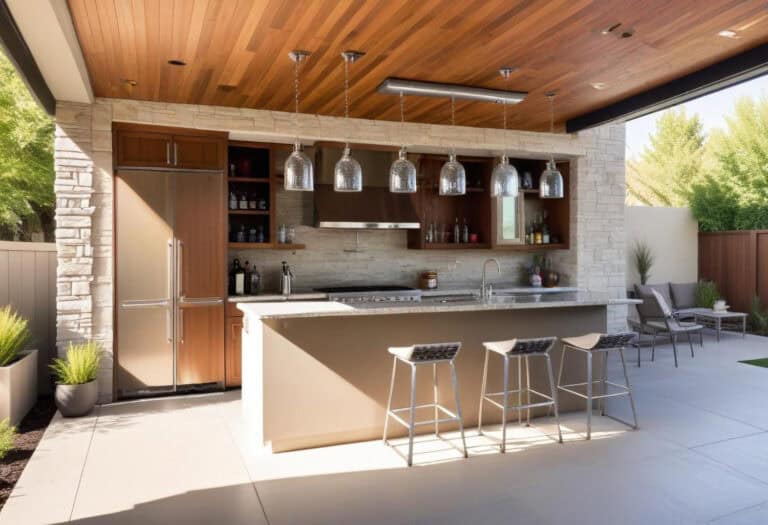
- Serving zones might include a bar, island, or large counter, depending on how you serve food.
- A cleanup area with a trash pull-out or dishwasher, if connected, helps close out the process smoothly.
Spacing each area correctly prevents backups. Even in a smaller space, having just enough room between sections avoids bumping elbows and keeps people from crowding hot areas like the grill. We also try to keep the flow logical, with prep and cooking zones next to each other, then serving and cleanup following, so busy cooks aren’t crisscrossing the space or doubling back. Outdoor Concepts specializes in custom outdoor kitchen designs with weather-resistant cabinets, countertops, and islands tailored for both small patios and full backyard remodels.
Shading, Cooling, and Climate Awareness
By late August, afternoons in Gilbert are still hot, which means shade and air movement matter. We keep these things in mind while planning layout and comfort.
- Pergolas or ramadas placed over prep or dining spots make outdoor kitchens easier to use day or night.
- Misting systems near sitting areas help break the heat and extend the time people want to hang outside.
- For flooring, we pick finishes that stay cooler underfoot and will not shine like a mirror in the afternoon sun.
We aim to build spaces that give you comfort throughout the year, not just for short bursts of the season. Outdoor Concepts uses non-slip surfaces and custom shade structures in all of our kitchen installations for practical comfort during Arizona heat. Planning for these needs in the early stages keeps the entire area pleasant, even when the temperature climbs. Sun angles change from season to season, so thoughtfully placed shade not only protects you and your guests but can also extend the life of your appliances and furniture.
Connections That Make Life Easier
Behind every smooth-running outdoor kitchen is a solid plan for utilities. Getting this right from the beginning keeps things running the way they should.
- Gas lines should be close to the grill, but never positioned where guests will pass through.
- Outdoor sinks and refrigerators need dedicated water and power, so we map those early in the draft phase.
- Lighting matters, too, not just for style but so nobody ends up cooking in the dark. String lights, wall sconces, or under-counter LEDs can all help.
We align these details so the final layout looks good and works reliably. Wiring and plumbing should be tucked safely out of walking paths but remain accessible for repairs or updates. At its best, a well-connected kitchen does not call attention to itself. It just flows. Simple controls for lighting or a single switch for misting help make life easier for you while cooking or relaxing. A seamless connection between zones means you don’t have to break your rhythm or ask guests to move out of the way.
When Grill Meets Gathering: Layout Tips That Work
The layout should match how you gather. We see that one shape does not fit everyone, but some patterns do work well in outdoor kitchen settings.
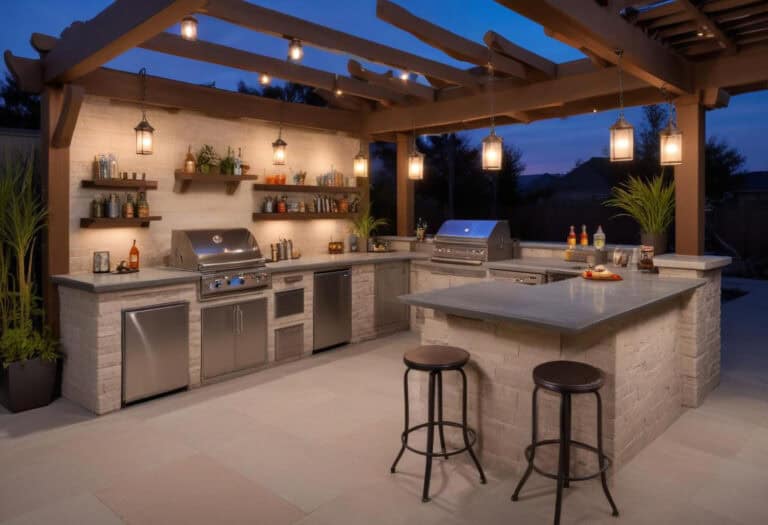
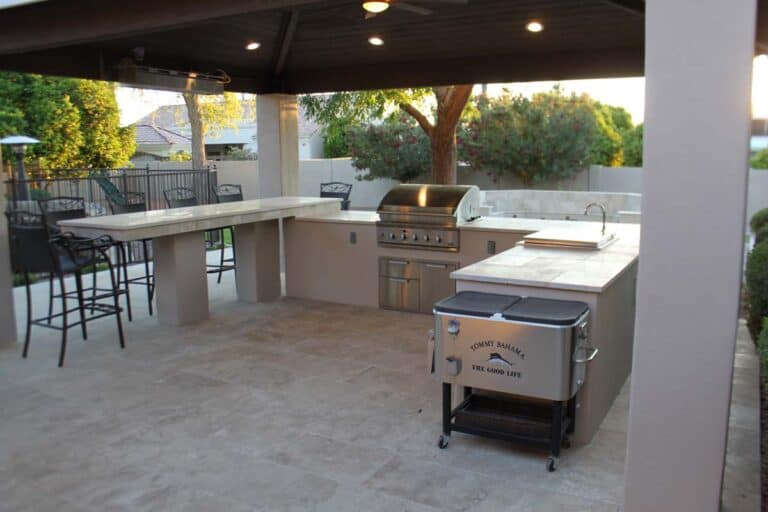
- L-shaped and U-shaped layouts divide the space visually and give the cook room to move without isolation.
- Central islands can serve as a prep spot on one side and dining surface on the other, connecting both zones.
- Leave open walkways so that guests do not have to snake their way around tools or hot surfaces.
Some people prefer straight layouts against a wall to keep things simple and keep sightlines open to the rest of the backyard. If you cook with others, make sure your counter height and width make room for sharing jobs. A tight squeeze can quickly take the fun out of it. Planning clear paths between stations makes it simple for guests to serve themselves or hang out while you work. Leave space for doors to open fully and ensure traffic doesn’t pinch in high-use areas. Storage under counters or in islands means tools and supplies are always where you need them and do not clutter surfaces or create bottlenecks. Every family’s needs are a little different, so we focus on adapting these ideas to your habits and available space.
A Backyard Kitchen That Fits How You Live
The best outdoor kitchens are not just stylish, they feel like a natural part of your daily life. From how far the fridge sits from your grilling spot to where the shade hits at 5 p.m., every choice adds to the rhythm of your space.
When the structural flow works, cooking and hanging out outside is not a chore. It is something your space invites. The layout does the hard work for you, making it easier to cook, serve, and enjoy the time with others. In the end, a thoughtful setup means more time living, less time adjusting. That is how we shape outdoor kitchens that feel right at home.
Making outdoor cooking more comfortable and convenient starts with a layout built around how you cook, relax, and entertain guests. A well-planned space with shaded prep areas, smart storage, and inviting seating brings your outdoor vision to life. If you’re considering an outdoor kitchen installation in Gilbert AZ, Outdoor Concepts is ready to help you explore ideas that fit your home. Contact us today to get started.